We are proud to showcase our work at Strive Speakeasy, a in Providence, Rhode Island in collaboration with the exceptionally talented Designer Amy Granieri of Jackson Creative Group.
A Jungle-Inspired Hospitality Experience Elevated with Tableaux Architectural Panels
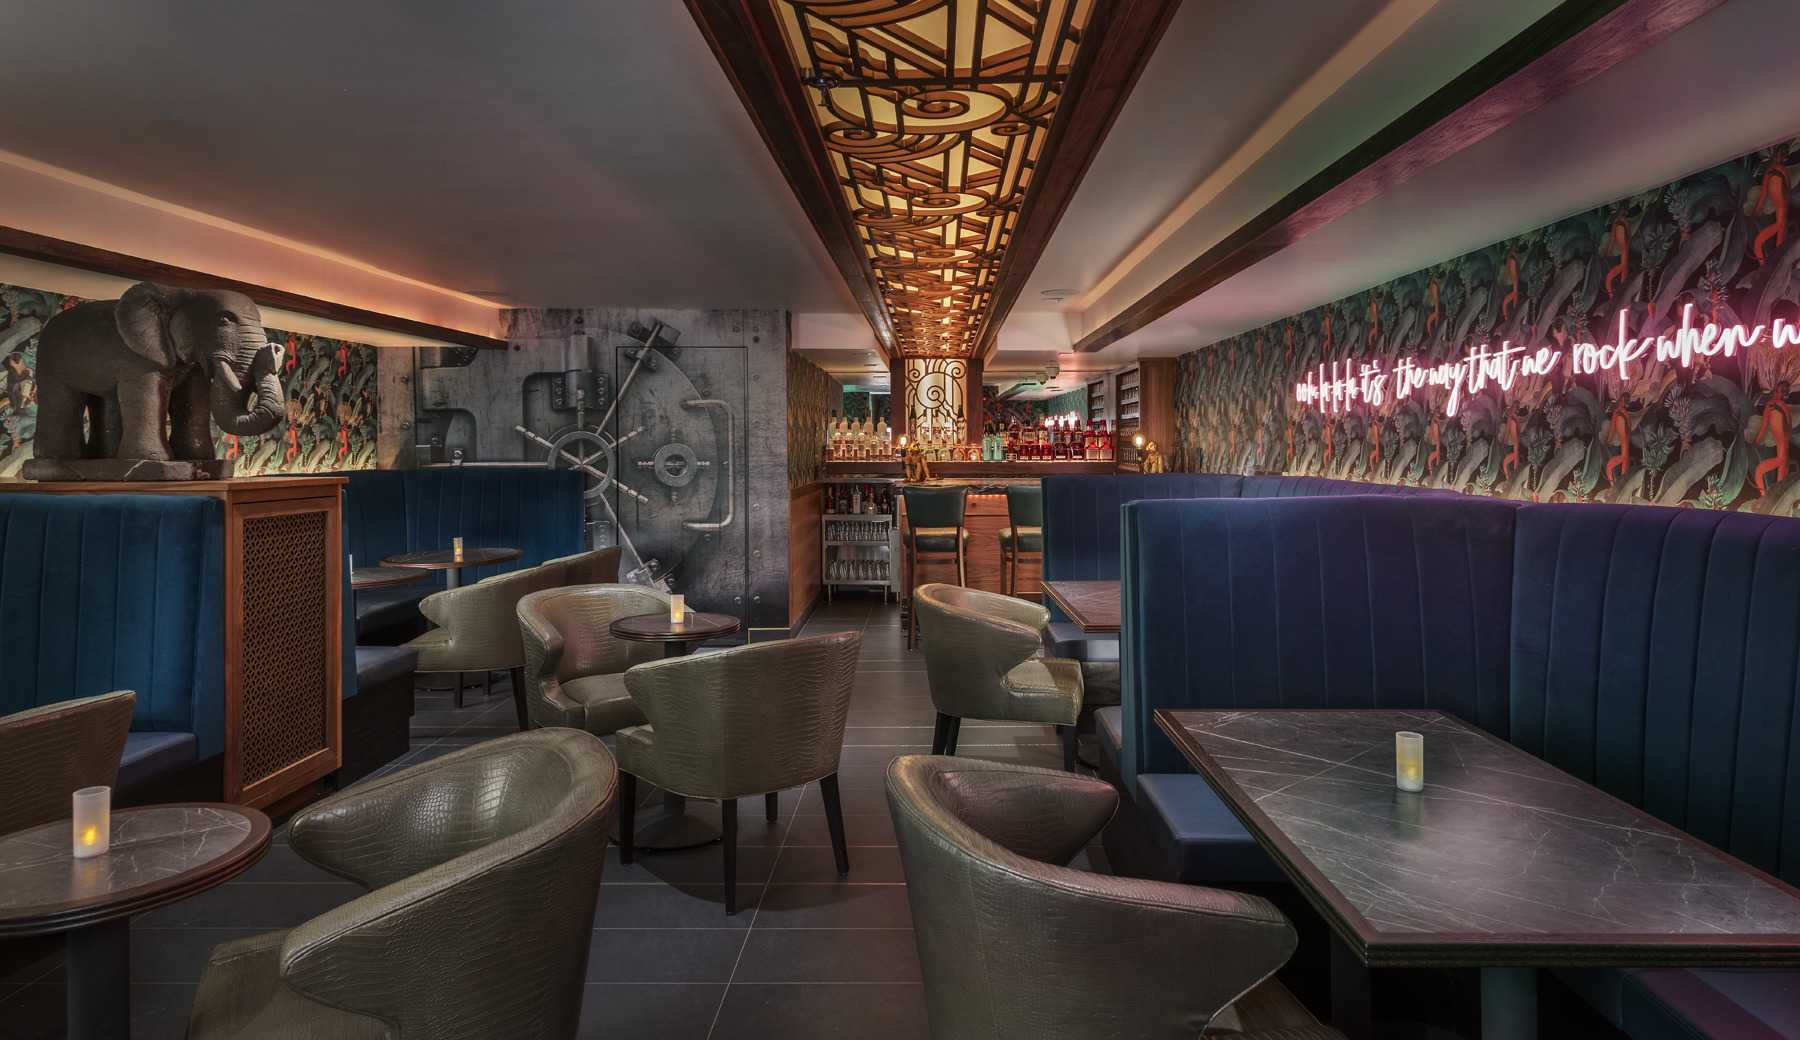
Hidden beneath the streets of Providence, Rhode Island, Strive Speakeasy was designed to transport guests into a moody, intimate world inspired by lush jungle aesthetics and Art Deco influences. Led by restaurant and hotel designer Amy Granieri, the project blends immersive storytelling, layered textures, and dramatic lighting to create a hospitality experience that feels mysterious, luxurious, and unforgettable.
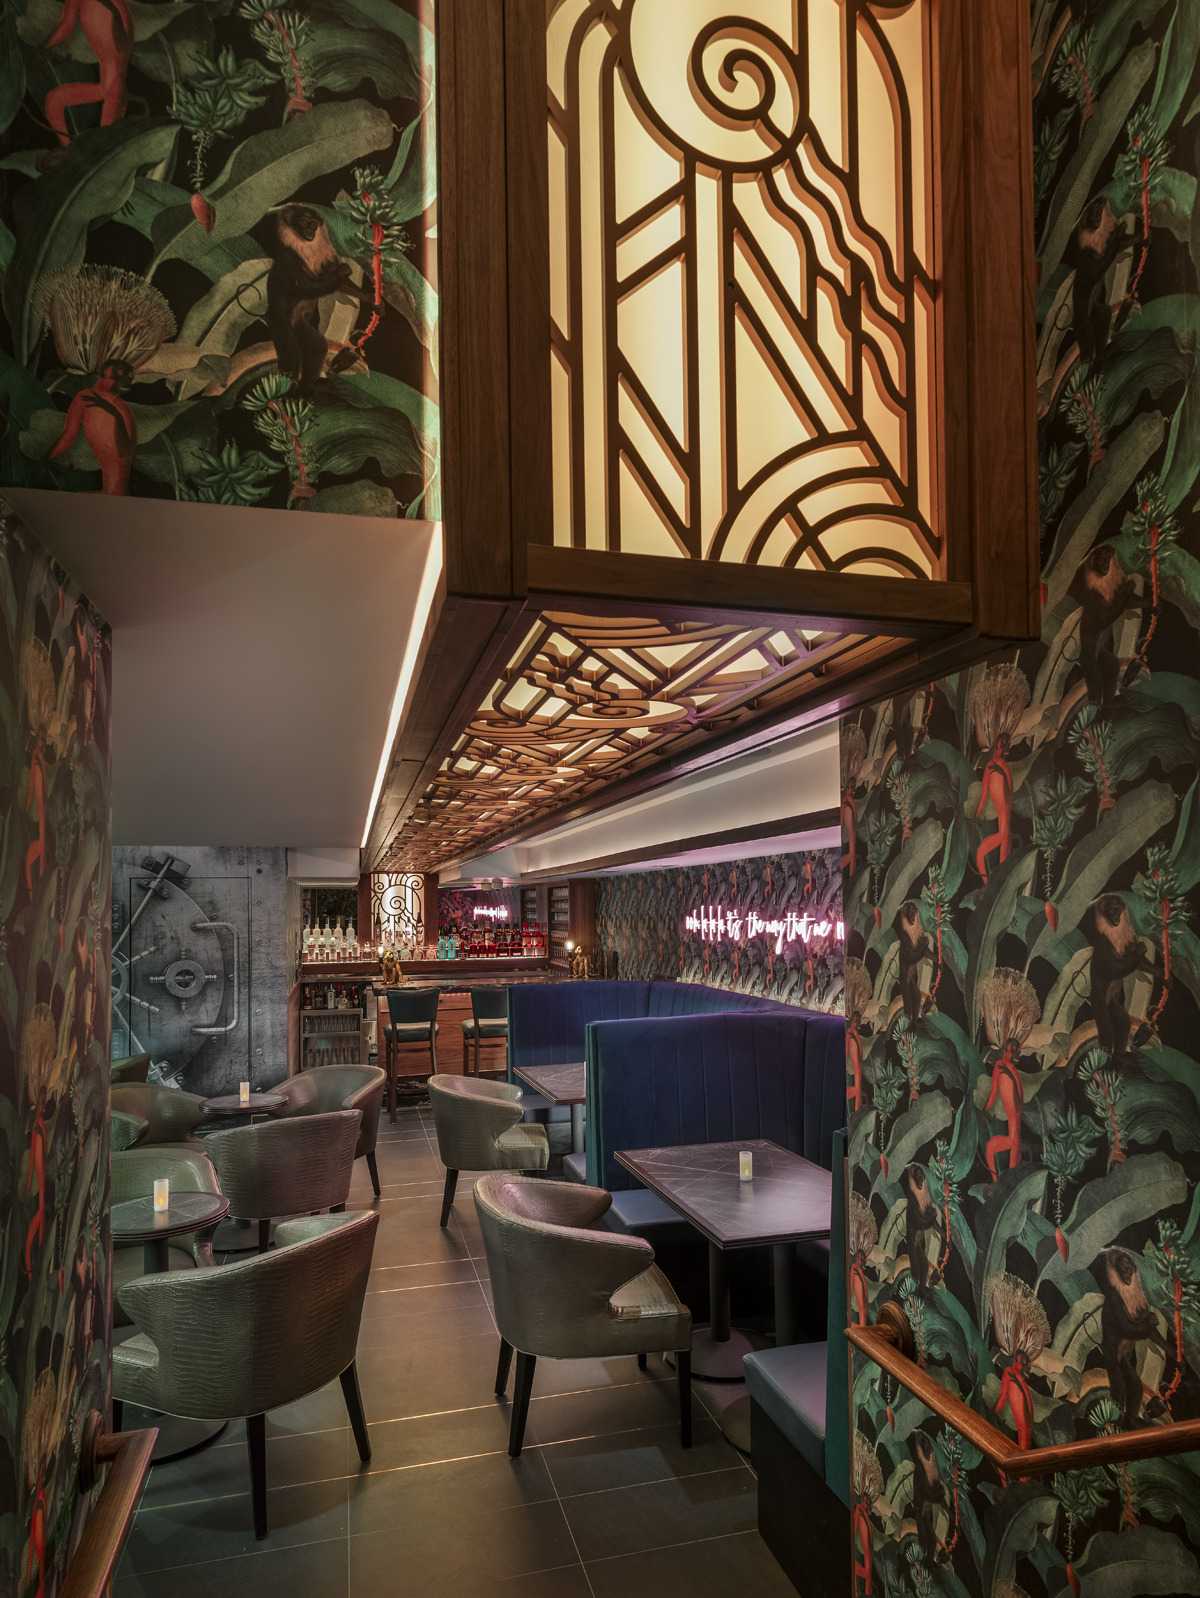
At the center of the project’s visual identity is a custom Tableaux architectural grill installation that guides guests down the back stairway and into the speakeasy below. The flowing pattern, paired with warm backlighting and walnut detailing, became the defining feature of the space — both visually striking and technically sophisticated.
About the Designer
Amy Granieri is a restaurant and hotel designer based in Providence, Rhode Island, currently working remotely from Brazil. Throughout her career, she has specialized in hospitality environments that balance creativity with practicality, combining timeless aesthetics with highly functional design solutions.
Her design philosophy focuses on creating spaces that feel welcoming, memorable, and emotionally engaging while still responding to operational realities, building codes, budgets, and construction challenges.
“Nothing is sacred,” Amy explains. “You have to remain flexible throughout the process while still protecting the integrity of the concept.”
Inspired by travel, music, art, and cultural experiences, Amy brings a deeply visual perspective to each project. Her work emphasizes atmosphere, storytelling, and creating environments where guests can form meaningful memories.
The Design Vision
The client’s initial request for the speakeasy was surprisingly simple: create a “jungle theme.”
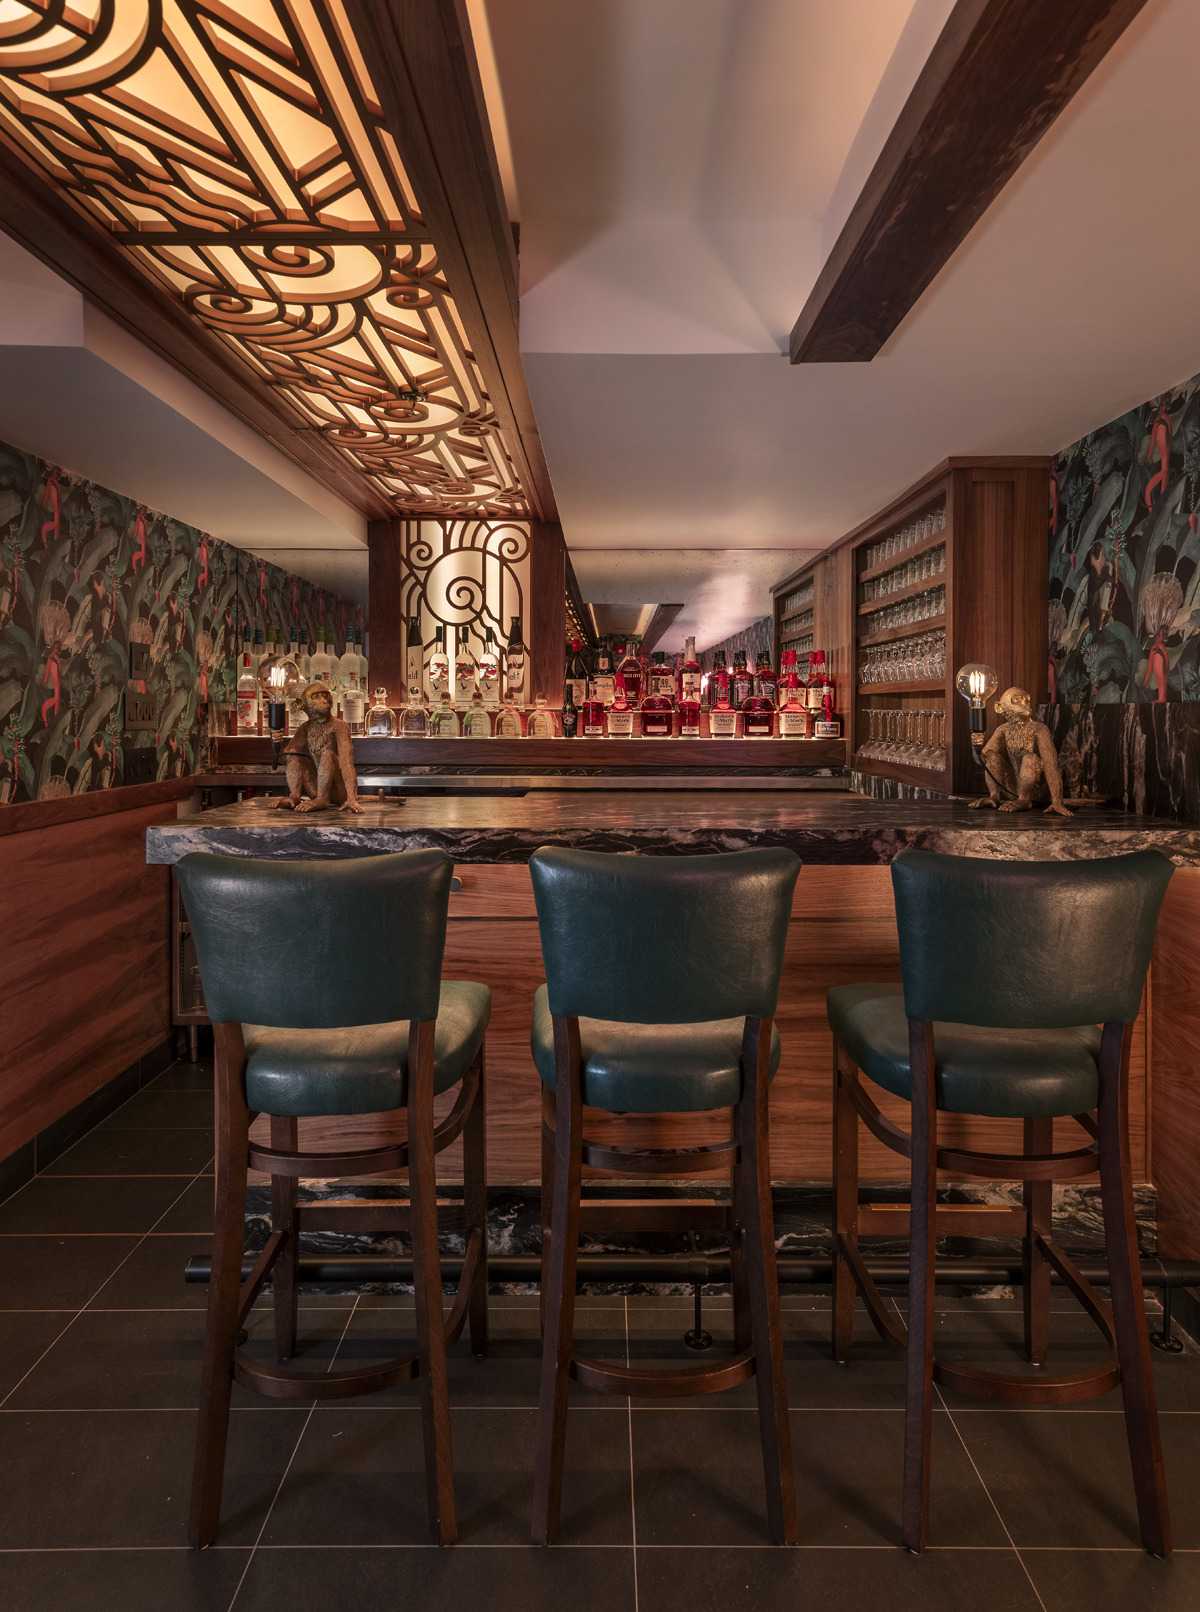
Rather than interpreting the concept literally, Amy developed a refined hospitality environment layered with rich green tones, moody lighting, textured materials, and subtle tropical references. Inspiration began with a dramatic monkey-pattern wall covering that established the visual direction for the space.
The goal was to create an environment that felt immersive yet sophisticated — a hidden destination where guests could enjoy cocktails, deep conversations, and an elevated nightlife experience.
To reinforce the secretive nature of the speakeasy, the design also incorporated vault-inspired wall coverings and carefully orchestrated lighting elements that guide visitors deeper into the space.
The Signature Moment
One of the project’s most memorable features was a massive stone elephant sculpture installed at the heart of the space.
Originally, the pedestal was intended to display whiskey bottles, but shortly before opening, the team discovered the hand-carved elephant sculpture and immediately recognized its impact on the overall concept. Despite significant logistical challenges during transportation and installation, the sculpture ultimately became the emotional centerpiece of the speakeasy.
The dramatic focal point reinforced the jungle-inspired atmosphere while giving guests an unexpected visual experience upon entering the venue.
Creating an Instagrammable Experience
Throughout the project, Amy intentionally designed the entire speakeasy to feel visually dynamic from every angle rather than relying on a single photo opportunity.
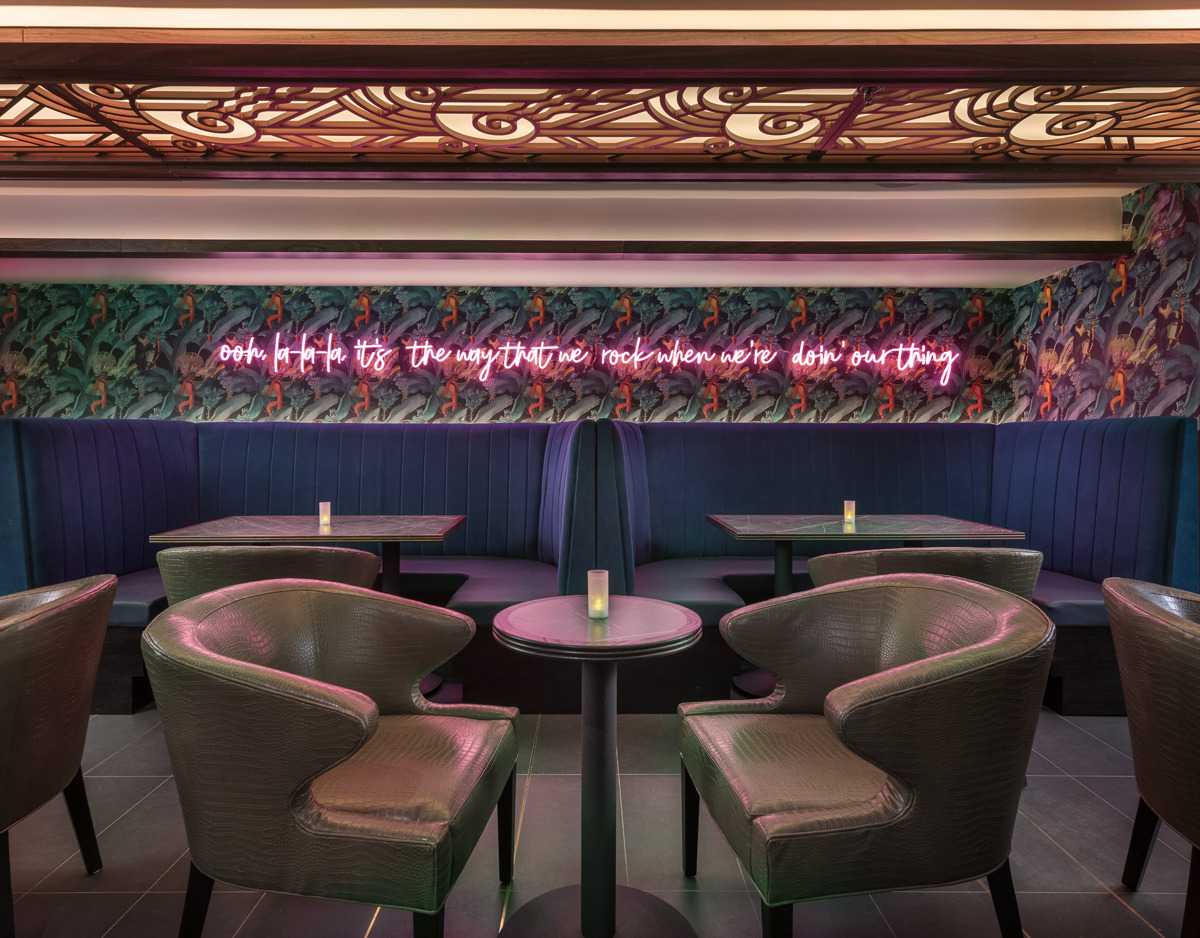
Layered lighting, rich textures, custom millwork, neon signage, and reflective surfaces were all carefully integrated to encourage exploration and guest interaction. One of the most talked-about features became the mirrored neon signage inside the restrooms, designed to read correctly only when viewed through the mirror — a playful detail that quickly became a favorite among guests.
The overall objective was to create a space that felt cozy, intimate, and cinematic while remaining highly social and memorable.
Why Tableaux?
Amy selected Tableaux architectural panels because of their ability to instantly elevate hospitality spaces through texture, light, and pattern. Having worked with Tableaux products previously, she already understood the flexibility and visual impact the system could provide.
Originally, the design called for a more geometric grill pattern. However, after reviewing available options, the team selected a stock Art Deco-inspired Tableaux pattern whose flowing curves complemented the jungle theme perfectly.
The selected pattern became a bridge between tropical influences and vintage speakeasy aesthetics, helping unify the overall concept.
The Stairway Installation
The Tableaux grill installation was designed to transform the back stairway into a dramatic architectural transition between the exterior environment and the hidden lounge below.
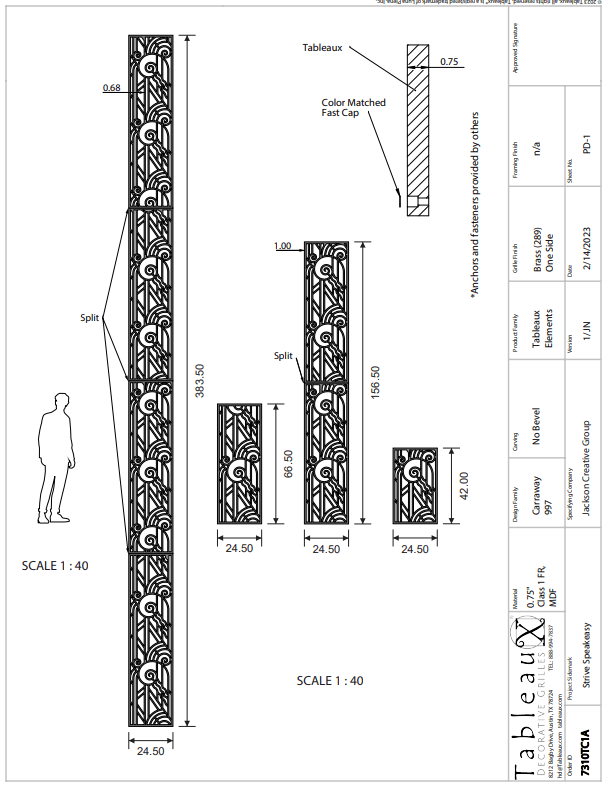
Installed both vertically and horizontally, the panels wrap the stairway in illuminated patternwork that acts as both wayfinding and visual storytelling. Warm backlighting combined with walnut tracks created a layered composition of metallic finishes and ambient glow.
According to Amy, this installation ultimately became her favorite feature of the project.
“The grill became the showstopper,” she explains. “It’s dynamic from every viewpoint and completely transforms the guest experience as you enter the space.”
Overcoming Site Challenges
Despite the seamless final appearance, the installation required extensive coordination between the design team, contractor, and Tableaux.
Existing soffits, changing field dimensions, and clearance limitations required multiple revisions to CAD drawings and panel dimensions throughout the fabrication process. The flexibility of the Tableaux system allowed the team to continuously adapt the design without sacrificing the overall vision.
One particularly successful detail involved integrating sprinkler heads directly into the panel pattern. Rather than interrupting the visual continuity, small openings were carefully incorporated into the swirls of the design, allowing building systems to disappear into the architecture.
The result was a highly customized installation that maintained both functionality and aesthetic integrity.
Collaboration with Tableaux
Throughout the project, Amy praised Tableaux for its responsiveness, technical support, and execution quality.
From coordinating measurements with the general contractor to ensuring seamless pattern alignment between panel sections, the collaboration played a critical role in the success of the installation.
The precise matching between multiple panels allowed the pattern to flow continuously without visible interruptions or excessive trim pieces — an important detail that significantly enhanced the final visual effect.
Amy also highlighted the fabrication quality of the panels, noting that even large-format pieces arrived without sagging, damage, or rough edges.
“Even with multiple revisions and field adjustments, there were no mistakes,” she says. “The communication and execution were excellent throughout the process.”
The Final Result
Today, Strive Speakeasy stands as a layered hospitality environment that balances intimacy, drama, and visual storytelling.
The combination of immersive lighting, curated materials, custom millwork, and Tableaux architectural panels helped create a destination that feels distinct, memorable, and emotionally engaging for guests.
For Amy, the project represents the kind of creative collaboration that makes hospitality design meaningful — bringing together designers, fabricators, contractors, and clients to create spaces where people gather, celebrate, and create memories.
She would “100%” partner with Tableaux again on future hospitality and commercial projects, citing the system’s versatility, customization capabilities, and ability to elevate nearly any environment.